Monica Margerum

BEDS4
BATHS4
SQUARE FEET2,156
MLS#260009075
STATUSActive
PROPERTY TYPEMulti Unit - Multiple
Property Description
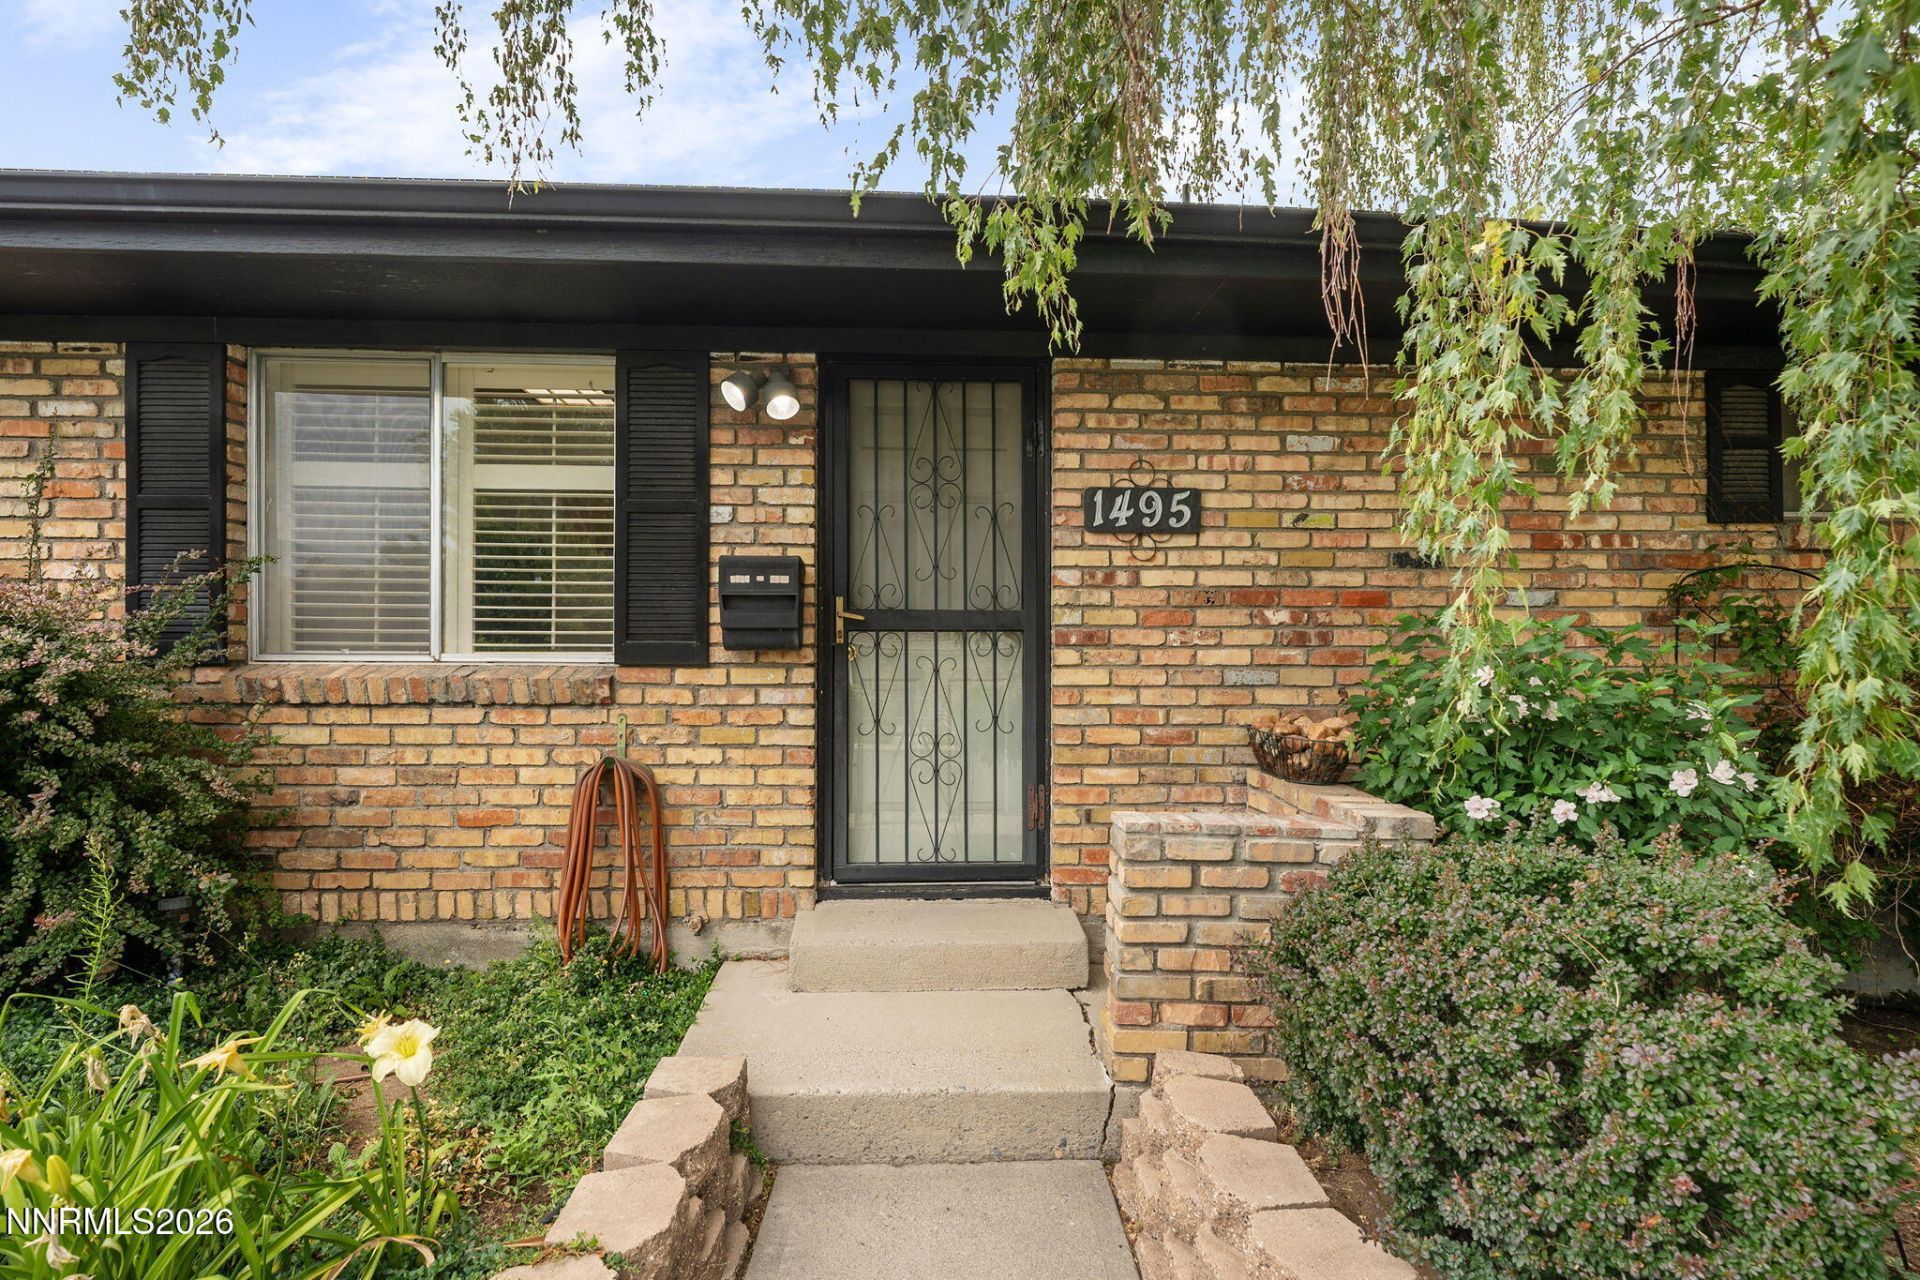
This versatile duplex offers an exceptional opportunity with strong investment potential, multigenerational living, or the flexibility to live in one unit while generating rental income from the other. Set on a beautifully landscaped, fully fenced lot with a private feel, this charming brick duplex offers timeless curb appeal, an oversized driveway, and two single story units, each featuring 2 bedrooms, 2 bathrooms, and its own attached garage. The front unit has been thoughtfully updated with quartz countertops and features plantation shutters, double pane windows, built in storage in both bathrooms, and interior paint and carpet updated in 2016. The back unit retains its classic charm and presents an excellent opportunity to update and personalize to your own style while adding value over time. Whether you are looking to expand your investment portfolio, accommodate extended family, or create your ideal living space, this property offers exceptional flexibility, functionality, and long term potential. *Wood burning stoves in both units will be removed at the seller's expense prior to the close of escrow.*
Property Features
Property Type: Multi Unit - Multiple
Cooling: Wall/Window Unit(s)
Fenced: Yes
Fireplaces: 2
Heating: Fireplace(s), Forced Air, Oil
Lot Size: 0.18 Acres
Roof Type: Composition, Shingle
Taxes: $1,288
Year Built: 1962
Units
Studio Units:
Bathroom(s): 2
Square Footage: 1078
Total Units: 1
1 Bedroom Units:
Bathroom(s): 2
Square Footage: 1078
Total Units: 1
3 Bedroom Units:
Amenities
Ceiling Fan(s)
Rain Gutters
Feature Descriptions
Appliances: Refrigerator
Construction Type: Site/Stick-Built
Cooling Y/N: Yes
Days on Site: 6
Exterior: Brick Veneer, Frame
Fencing: Full
Fireplace: Wood Burning
Fireplace Y/N: Yes
Flooring: Carpet, Laminate
Foundation: Crawl Space
Heating Y/N: Yes
Laundry Features: In Garage, In Kitchen, Washer Hookup
Lot Features: Landscaped, Level, Sprinklers In Front
OtherStructures: Shed(s)
Parcel #: 006-161-09
Parking: Attached, Garage, Garage Door Opener
Patio/Porch: Patio
Pool Features: None
Security Features: Fire Alarm, Security Fence
Sewer: Public Sewer
Sprinklers: Automatic, Front
Units: 2
Units Furnished: None
Utilities: Water Meter Installed, Electricity Connected, Sewer Connected, Water Connected, Oil
Water: Public
Window Features: Aluminum Frames, Blinds
Local Schools
High School: Reno
Middle School: Clayton
Elementary School: Elmcrest
Listed By / Shown By
Listed By
Agency Name: Chase International-Damonte
Agent Name: Megan Lowe
Agency Phone: 775-850-5900
Agent Phone: 775-690-0040

Shown By
Agent Name: Monica Margerum
Agent Phone: (937) 441-5400
Agency Title: Key Realty

Estimate Your Payment
Estimated Payment
$ 3,785.70 per month $3,496.07 Principal & Interest $107.33 Property Tax $182.29 Homeowner's InsuranceChange Payment Information
Privacy Policy / DMCA Notice / ADA Accessibility


This site is hosted, designed and copyright
© 1994 - 2026 by
Delta Media Group, Inc. -- Patent Pending --
Agency License Information: 1-877-539-7589 | Ohio Lic# REC.2010002888 6800 W Central Ave #B, Toledo, OH 43617 | Michigan Lic# 6505366134 8040 Summerfield Rd, Lambertville, MI 48144 | Indiana Lic# RC52400106 3029 W Smith Valley Rd #211, Greenwood, IN 46142 | West Virginia LIC# 010306 Erin Rickman, Broker. 410 Market St #3, Parkersburg, WV, 26101 | Colorado LIC# EC.100108419 603 Rood Ave, Grand Junction, CO 81501 | Nevada LIC# B.0146350.LLC 9190 Double Diamond Pwky, Reno, NV 89521 | Florida LIC# CQ1073507 16638 Mooner Plank Cir, Wimauma, FL 33598 | Illinois LIC# 481014661 640 S Washington St. Suite 212, Naperville, IL 60540
1495 W 6th Street | MLS# 260009075
This multi-family property located at 1495 W 6th Street, Reno, NV 89503 is currently listed for sale with an asking price of $625,000. Search Reno real estate on monicamargerum.ikeyrealty.com today.