Monica Margerum

BEDS3
BATHS2 full
SQUARE FEET2,212
MLS#W7889914
STATUSActive
PROPERTY TYPEResidential - Single Family
SUBDIVISIONLINKS AT SEVEN HILLS
Property Description
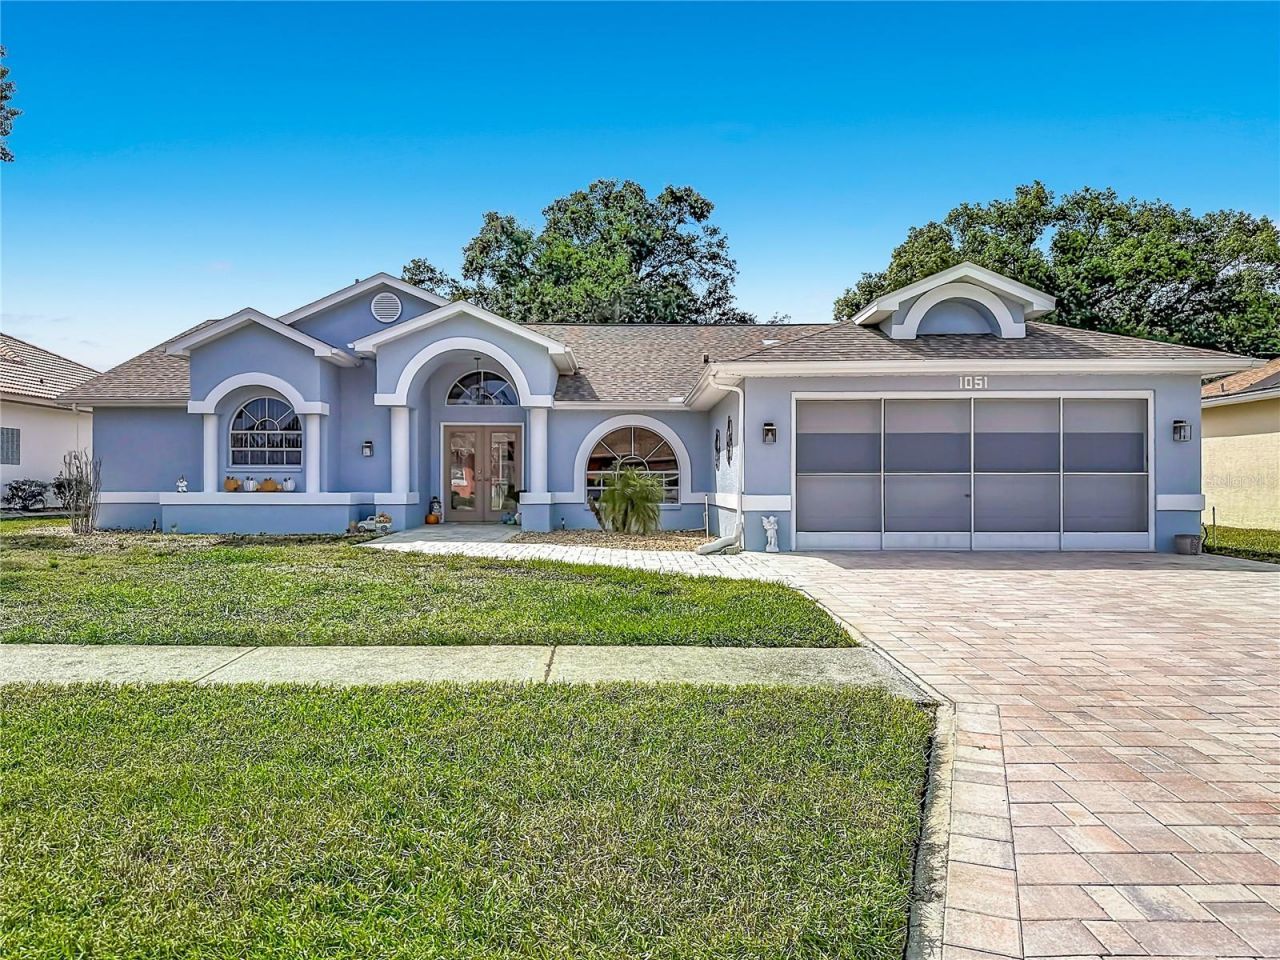
Welcome to your dream oasis in the highly desirable Links at Seven Hills community! This beautifully maintained 3-bedroom plus flex room (easy 4th bedroom), 2-bathroom, 2-car garage pool home sits on almost 1/3-acre lot, offering an exceptional blend of elegance and modern upgrades. From the moment you arrive, the pristine paver driveway, extended walkway, and welcoming front porch deliver striking curb appeal. Step through the elegant double doors into an expansive living and dining combo, where soaring cathedral ceilings immediately draw your eyes outdoors. Designed for seamless indoor-outdoor living, this home features an impressive five sets of sliding glass doors that open to the outdoor lanai. At the heart of the home is a recently updated, sunlit kitchen featuring a bright skylight, gleaming granite countertops, two-tone soft-close cabinetry, a stylish tile backsplash, and newer stainless-steel appliances. The extended, two-tier bar seating boasts a custom stone-accent half wall that flows effortlessly into the cozy family room, which is anchored by a stunning stone-finish gas fireplace.The thoughtful triple-split floor plan ensures maximum privacy, beginning with the owner's suite-a spacious sanctuary complete with private lanai access, a generous walk-in closet, and an en-suite bath equipped with a soaking tub, a tile shower, and dual sinks. Across the home, you will find two roomy secondary bedrooms, each uniquely featuring its own walk-in closet. The nearby guest bath is beautifully updated with new luxury vinyl plank (LVP) flooring, a modern vanity, a new toilet, and a contemporary mirror. Completing the living quarters is a massive, versatile flex room that can easily serve as a 4th bedroom, home office, den, or media room.The dedicated laundry room provides ultimate convenience, fully equipped with a washer, dryer, newer cabinets, updated lighting, and ample storage closets. Meanwhile, the pristine 2-car garage is a hobbyist's dream, complete with a workbench, built-in shelving, extra storage, and a pull-down attic. An entertainer's paradise awaits out back, where the sprawling paver lanai leads to a massive, sparkling pool resurfaced with Diamond Brite in 2025. Host unforgettable gatherings using the convenient outdoor sink, countertops, and cabinetry, all within the privacy of a fully vinyl-fenced backyard. The property also features a rare, integrated exterior storage area attached to the home. Major improvements offer total peace of mind, including a new roof (2023), new vinyl fence (2022), new HVAC system (2020), a resurfaced pool (2025), newer interior and exterior paint, and a newer water heater. Perfectly situated for both lifestyle and convenience, the home provides effortless access to the Suncoast Parkway for a seamless commute to Tampa. It places you minutes from top-rated schools, local restaurants, medical offices, and premier hospitals, while remaining just moments away from exceptional recreation at the local YMCA, the crystal-clear waters of Weeki Wachee Springs State Park, and the Weeki Wachee Preserve.
Property Features
Property Type: Residential - Single Family
Cooling: Central Air
Fenced: Yes
Garage: 2 car attached
Heating: Central
Lot Size: 0.30 Acres
Roof Type: Shingle
Stories: 1.0
Taxes: $5,579
Year Built: 1991
Amenities
Cathedral Ceiling(s)
Ceiling Fans(s)
Eat-in Kitchen
Living Room/Dining Room Combo
Open Floorplan
Split Bedroom
Stone Counters
Walk-In Closet(s)
Rain Gutters
Sprinkler Metered
Feature Descriptions
Additional Rooms: Bonus Room, Family Room, Inside Utility
Appliances: Dishwasher, Dryer, Electric Water Heater, Microwave, Range, Refrigerator, Washer
Community Features: Deed Restrictions, Sidewalks
Directions: Driving Directions: Spring Hill Dr to south on Mariner to right on Audie Brook to left on Tournament to left on Hook Dr
Exterior: Block, Stucco
Fencing: Vinyl
Fireplace: Family Room, Gas, Stone
Fireplace Y/N: Yes
Flood Zone Code: X
Flooring: Ceramic Tile, Luxury Vinyl
Foundation: Slab
HOA Fee: 251/ Annually
HOA Y/N: Yes
Home Warranty Y/N: No
Listing Terms: Cash, Conventional, FHA, VA Loan
Lot Dimensions: 0.3
Number of Pets: 4
Ownership: Fee Simple
Patio/Porch: Covered, Front Porch, Rear Porch, Screened
Pets Allowed: Cats OK, Dogs OK
Pets Restrictions: BUYER/BUYERS AGENT TO VERIFY WITH HOA
Pets Size: Extra Large (101+ Lbs.)
Pool: Gunite, In Ground, Screen Enclosure
Property Attached Y/N: No
Property Sub-Type: Single Family Residence
Sewer: Public Sewer
Showing Instructions: Appointment Only, Combination Lock Box, ShowingTime
Special Sale Provisions: None
Swimming Pool: Yes
Utilities: BB/HS Internet Available
Water: Public
Water Access Y/N: No
Windows: Blinds
Zoning: PDP
Listed By / Shown By
Listed By
Agency Name: RE/MAX MARKETING SPECIALISTS
Agency Contact: 352-686-0540
Shown By
Agent Name: Monica Margerum
Agent Phone: (937) 441-5400
Agency Title: Key Realty

Estimate Your Payment
Estimated Payment
$ 2,965.62 per month $2,376.77 Principal & Interest $464.92 Property Tax $123.93 Homeowner's InsuranceChange Payment Information

Member Participants (and their affiliated licensees, if applicable) shall indicate on their websites that IDX information is provided exclusively for consumers’ personal non-commercial use, that it may not be used for any purpose other than to identify prospective properties consumers may be interested in purchasing, that the data is deemed reliable but is not guaranteed by MLS GRID, and that the use of the MLS GRID Data may be subject to an end user license agreement prescribed by the Member Participant’s applicable MLS if any and as amended from time to time. MLS GRID may, at its discretion, require use of other disclaimers as necessary to protect Member Participant, and/or their MLS from liability.
Based on information submitted to the MLS GRID. All data is obtained from various sources and may not have been verified by broker or MLS GRID. Supplied Open House Information is subject to change without notice. All information should be independently reviewed and verified for accuracy. Properties may or may not be listed by the office/agent presenting the information.
Privacy Policy / DMCA Notice / ADA Accessibility


This site is hosted, designed and copyright
© 1994 - 2026 by
Delta Media Group, Inc. -- Patent Pending --
Agency License Information: 1-877-539-7589 | Ohio Lic# REC.2010002888 6800 W Central Ave #B, Toledo, OH 43617 | Michigan Lic# 6505366134 8040 Summerfield Rd, Lambertville, MI 48144 | Indiana Lic# RC52400106 3029 W Smith Valley Rd #211, Greenwood, IN 46142 | West Virginia LIC# 010306 Erin Rickman, Broker. 410 Market St #3, Parkersburg, WV, 26101 | Colorado LIC# EC.100108419 603 Rood Ave, Grand Junction, CO 81501 | Nevada LIC# B.0146350.LLC 9190 Double Diamond Pwky, Reno, NV 89521 | Florida LIC# CQ1073507 16638 Mooner Plank Cir, Wimauma, FL 33598 | Illinois LIC# 481014661 640 S Washington St. Suite 212, Naperville, IL 60540
1051 Hook Drive | MLS# W7889914
This single family home located at 1051 Hook Drive , Spring Hill, FL 34608 is currently listed for sale with an asking price of $424,900. This property was built in 1991 and has 3 bedrooms and 2 full baths with 2212 sq. ft. Hook Drive is located in the LINKS AT SEVEN HILLS subdivision. Search LINKS AT SEVEN HILLS real estate on monicamargerum.ikeyrealty.com today.